Leave a Message

Thank you for your message. We will be in touch with you shortly.

79 Harris Circle
79 Harris Circle
79 Harris Circle
79 Harris Circle
79 Harris Circle
79 Harris Circle
79 Harris Circle
79 Harris Circle
79 Harris Circle
79 Harris Circle
79 Harris Circle
79 Harris Circle
79 Harris Circle
79 Harris Circle
79 Harris Circle
79 Harris Circle
79 Harris Circle
79 Harris Circle
79 Harris Circle
79 Harris Circle
79 Harris Circle
79 Harris Circle
79 Harris Circle
79 Harris Circle
79 Harris Circle
79 Harris Circle
79 Harris Circle
79 Harris Circle
VIEW PHOTOS
$345,000

79 Harris Circle

3 Beds 2 Baths 1,376 Sq.Ft. 0.5 Acres

Description

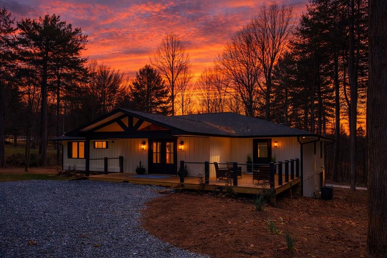
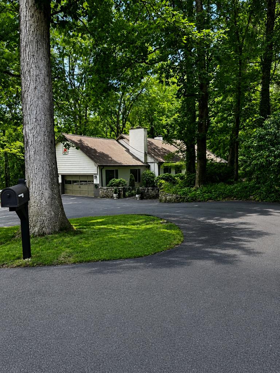
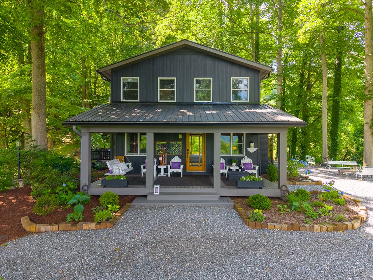
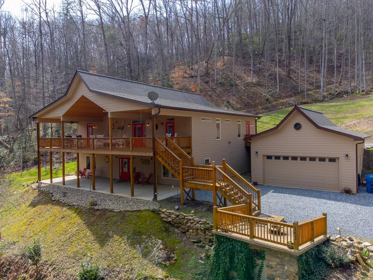
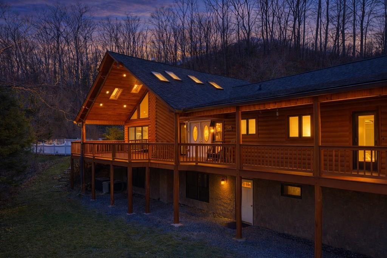
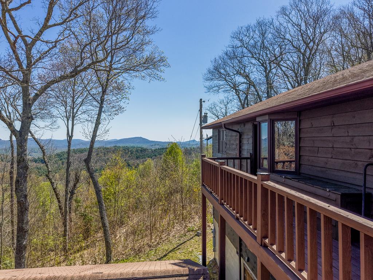
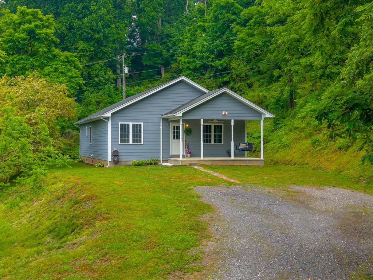
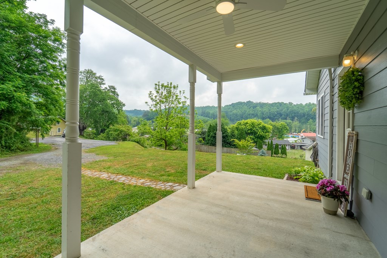
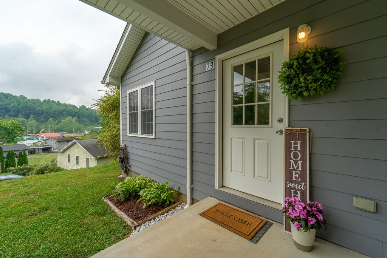
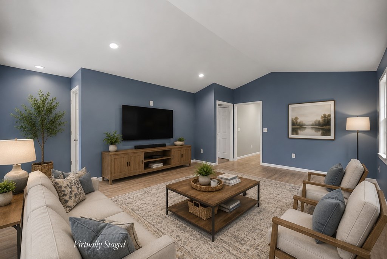
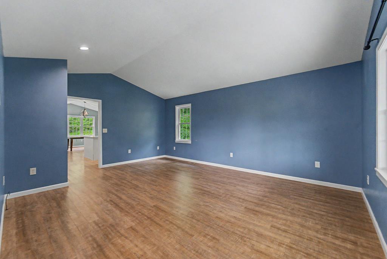
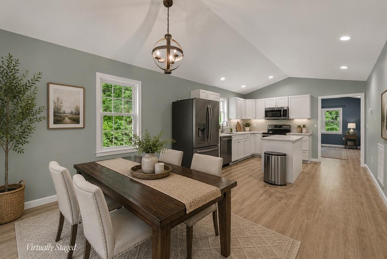
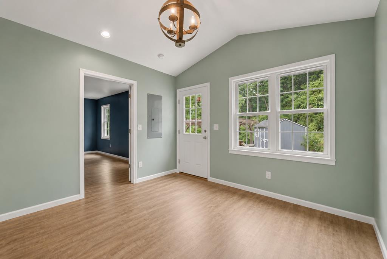
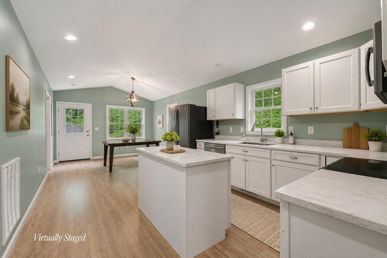
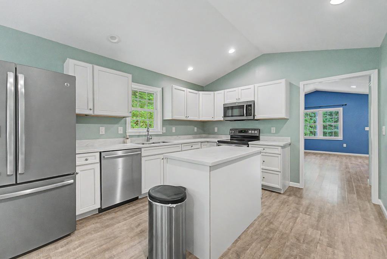
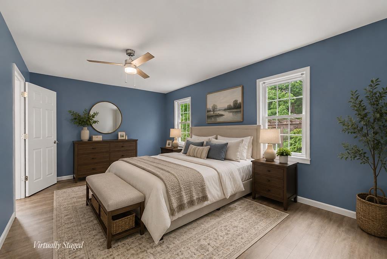
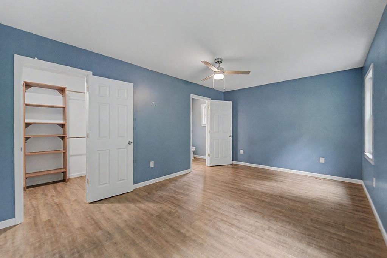
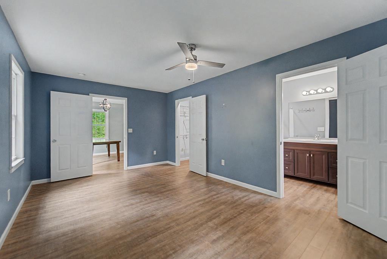
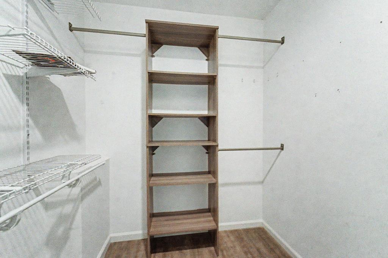
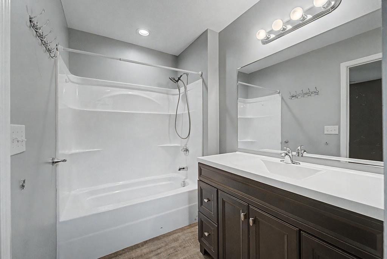
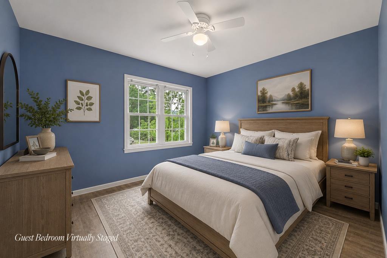
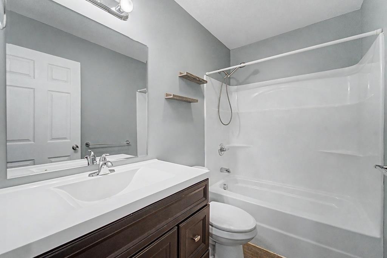
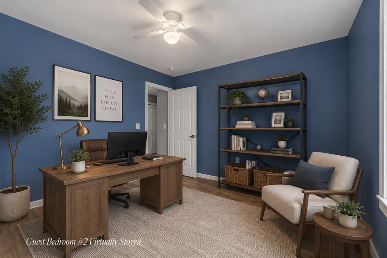
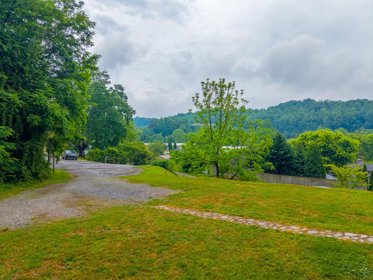
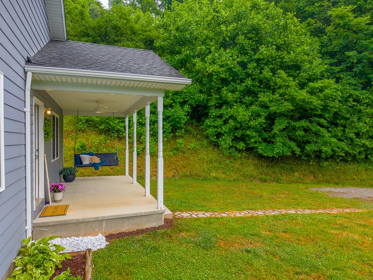
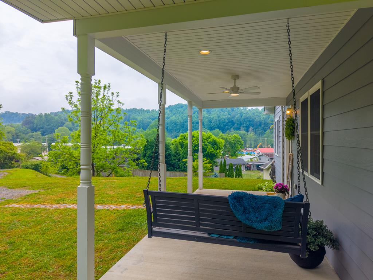
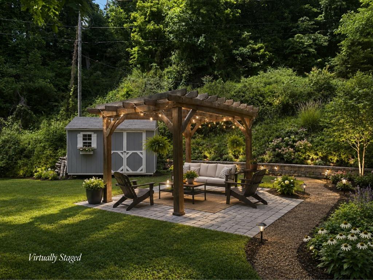
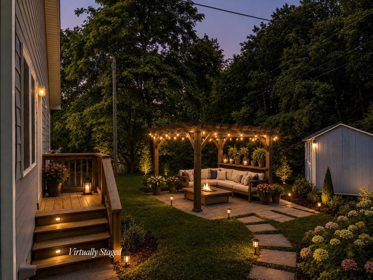
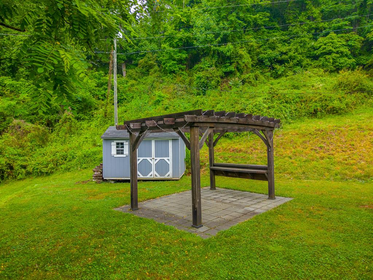
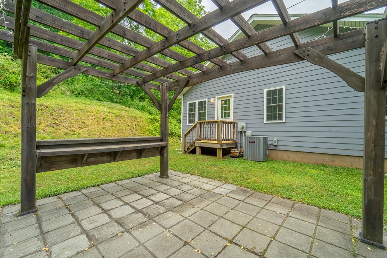
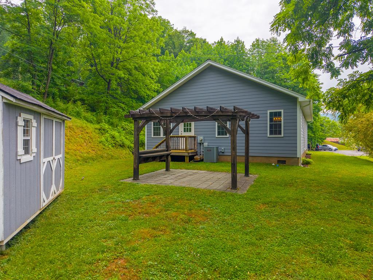
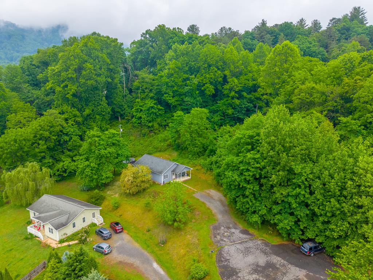
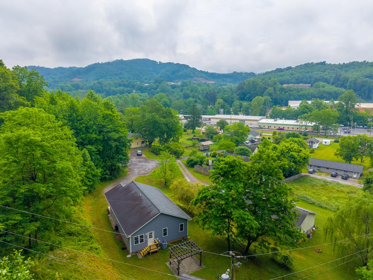
Enjoy the perfect blend of modern comfort and mountain convenience in this charming 3-bedroom, 2-bathroom home built in 2016. Offering bright, single-level living on a 0.5-acre lot within the city limits, this property combines everyday ease with end-of-road privacy and a peaceful mountain setting and views. Enjoy the benefits of city water, city sewer, and trash pickup. Inside, the thoughtfully designed split-bedroom floor plan offers privacy and functionality. The spacious primary suite is tucked just off the kitchen and features a walk-in closet and private ensuite bath. The open-concept kitchen and dining area flow seamlessly together, creating an inviting space for everyday living or entertaining, while the oversized living room offers plenty of room to relax and gather. Step outside and imagine transforming the outdoor area into your own private oasis -- perfect for cozy evenings under the pergola, entertaining friends, or simply enjoying the mountain air. Located just 5 minutes from downtown Sylva, you'll have quick access to local shops, breweries, restaurants, and coffee spots, while WCU is only minutes away as well. This one is ready for you!!!

Share Property

Location

79 Harris Circle, Sylva, NC 28779

Status

Sold

Date Sold

July 7, 2026
Stefanie Conley

Stefanie Conley

TITLE

Realtor

Property Amenities

Interior
Fireplace None
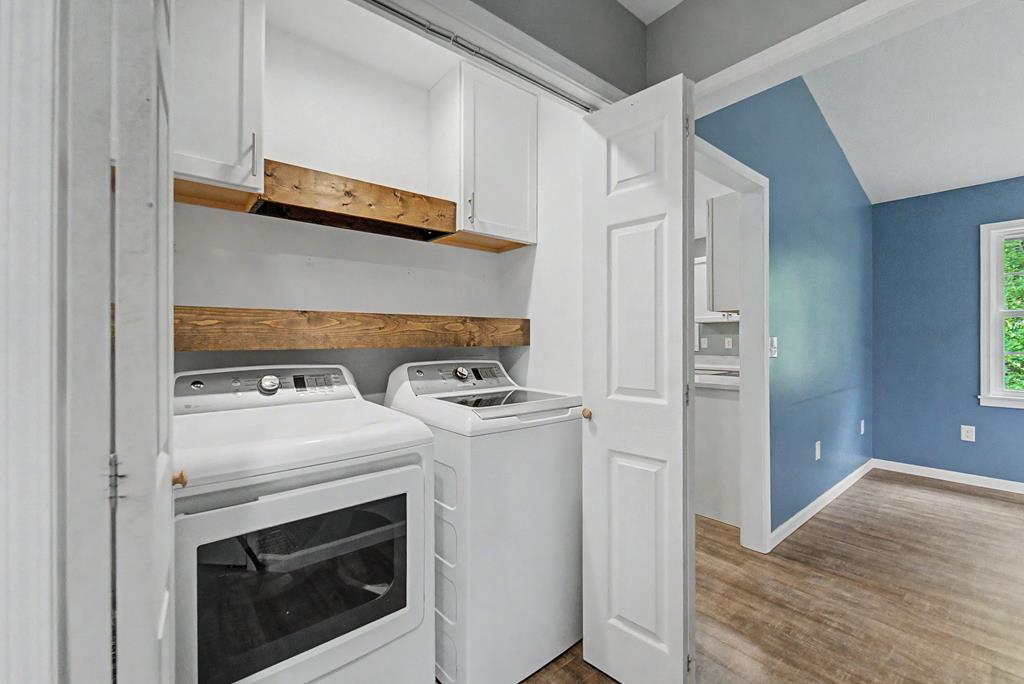
Appliances Electric Water Heater, Dishwasher, Microwave, Electric Oven/Range, Refrigerator, Washer, Dryer
Flooring Luxury Vinyl Plank
Total Bedrooms: 3
Full Bathrooms: 2
Other Interior Features Kitchen Island, Kitchen/Dining Room, Main Level Living, Primary w/Ensuite, Primary on Main Level, Walk-In Closet(s)
Area & Lot
Total area 1,376 Sq.Ft.
Lot Area 0.5 Acres
Living area 1,376 Sq.Ft.
MLS® ID 26047330
Year Built 2016
View Description Short Range View
Architecture Styles Ranch/Single
Type Residential
Status Sold
Exterior
Air conditioning Heat Pump
Heat type Electric, Heat Pump
Water Source Shared Well
Sewer TWSA
Parking No Garage, None-Carport, Paved Driveway
Lot Features Level, Level Yard, Open Lot, Within City Limits, City Lot
Roof Shingle
Utilities Cell Service Available
Finance
Sales Price $345,000
Real Estate Tax $2,709 yearly

360 Virtual Tour

Take a tour of this property

Work With Us

Our strong work ethic and negotiating skills will ensure you have a positive buying/selling experience. Contact Us today to discuss all your real estate needs!