Leave a Message

Thank you for your message. We will be in touch with you shortly.

544 Stonehaven Drive
VIEW PHOTOS
Courtesy of Keller Williams Great Smokies, Stefanie Conley Listing Contact: [email protected] 
$535,000

544 Stonehaven Drive

3 Beds 2 Baths 2,116 Sq.Ft. 2.72 Acres

Description

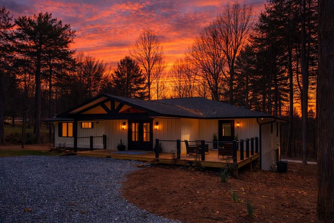
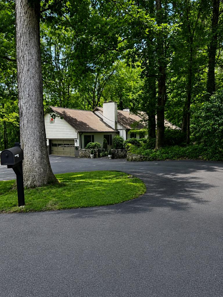
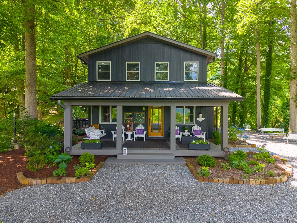
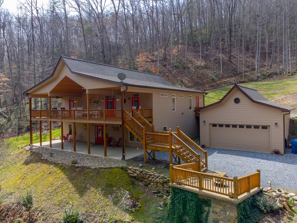
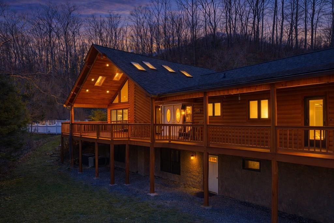
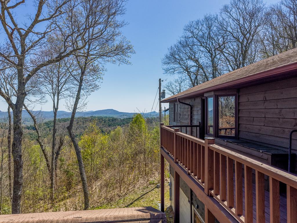
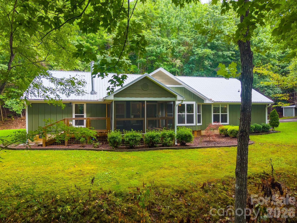
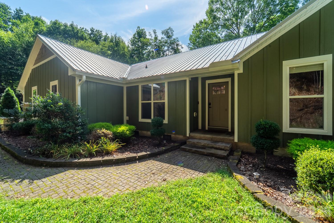
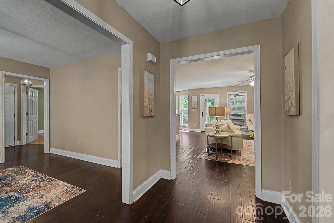
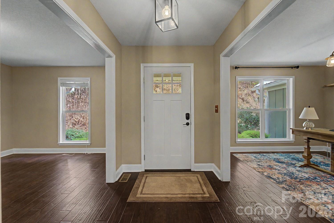
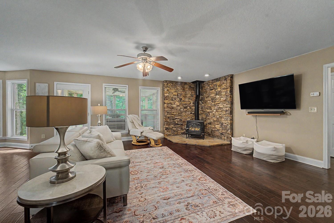
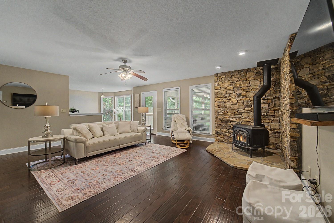
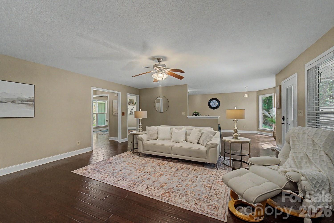
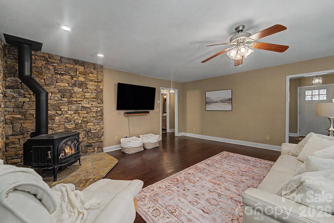
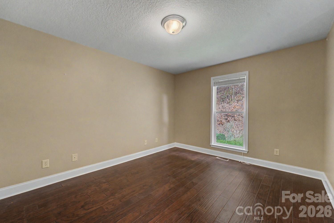
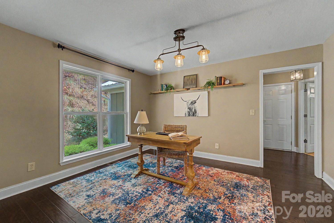
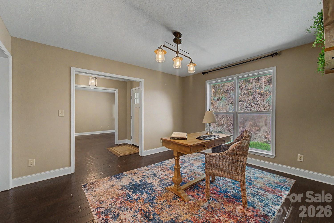
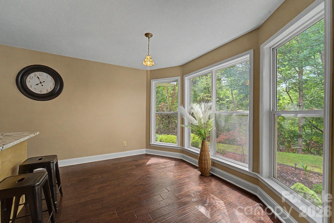
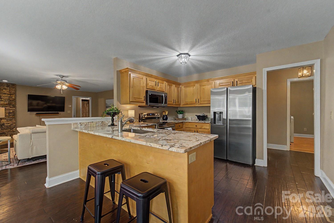
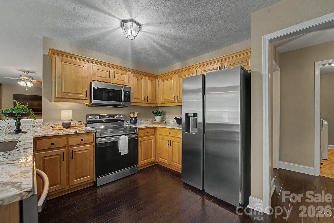
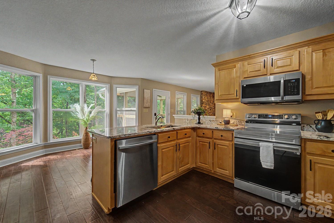
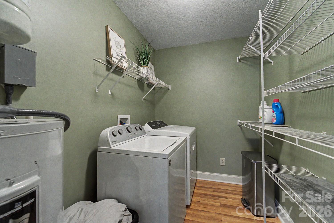
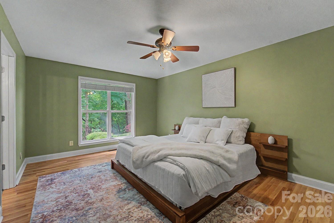
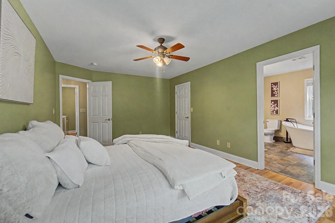
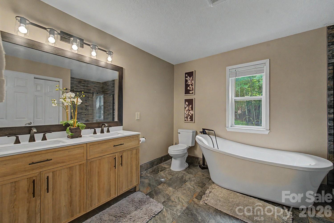
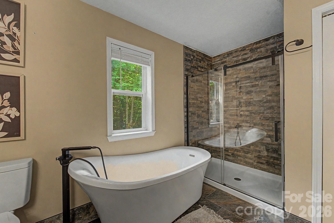
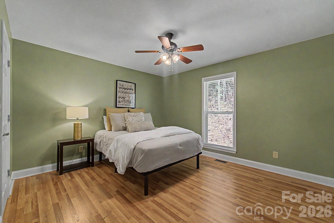
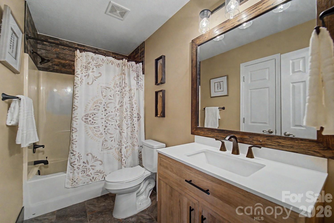
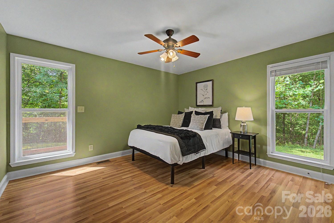
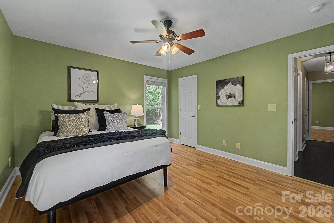
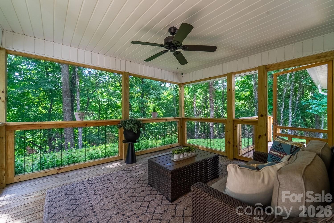
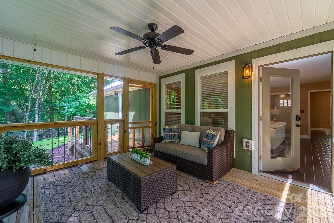
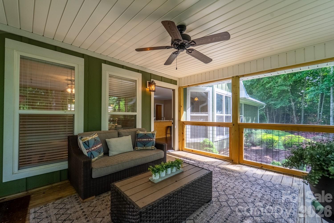
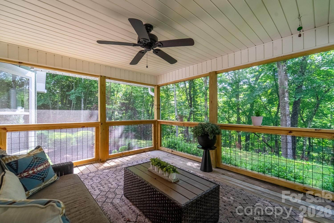
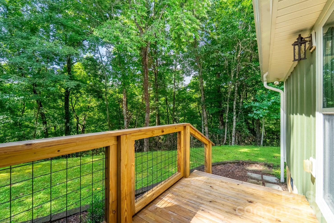
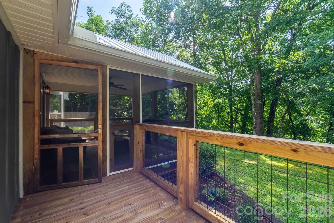
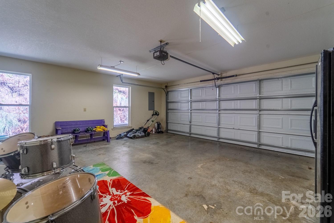
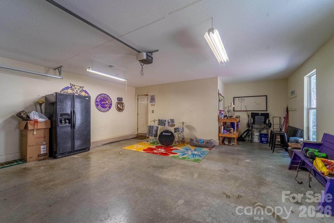
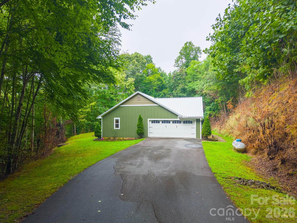
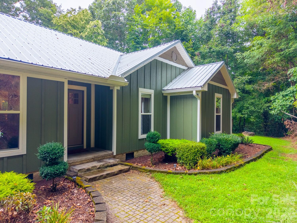
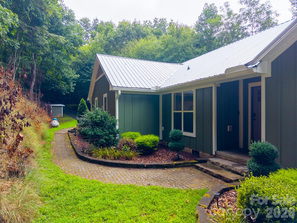
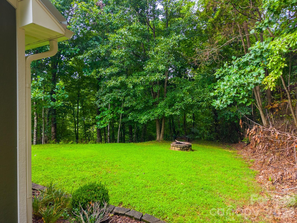
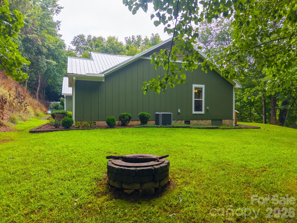
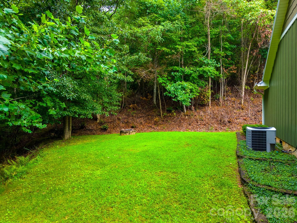
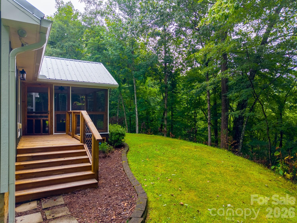
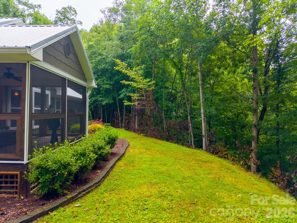
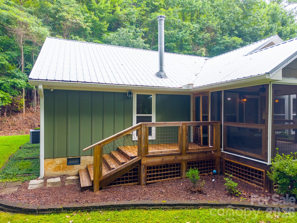
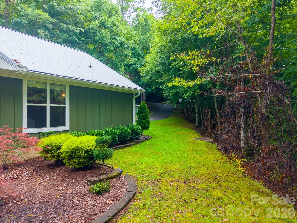
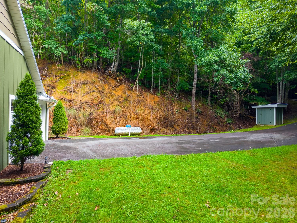
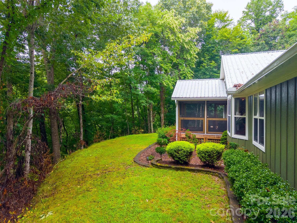
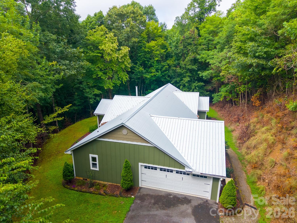
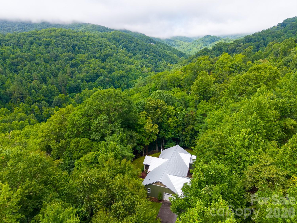
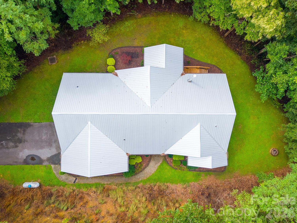
Nestled on a private, wooded lot in the highly desirable Stonehaven neighborhood of Cullowhee, just minutes from Western Carolina University, this beautifully maintained home offers the perfect blend of comfort, privacy, and functionality. Designed for easy one-level living, the open-concept floor plan features a spacious living room. The split-bedroom layout provides privacy, while the versatile design includes 3 bedrooms, 2 full baths, a formal dining room, and a bonus room ideal for a home office, playroom, or flex space. The kitchen features granite countertops, stainless steel appliances, and a breakfast area overlooking the peaceful backyard. The spacious primary suite offers a spa-like bath and generous walk-in closet. Step outside to the screened porch and enjoy the tranquil setting surrounded by nature. Complete with a 2-car garage, this exceptional home offers the perfect combination of modern updates and privacy. Truly move-in ready--all that's missing is you and your toothbrush!

Share Property

Location

544 Stonehaven Drive, Cullowhee, NC 28723

Status

For Sale
Stefanie Conley

Stefanie Conley

TITLE

Realtor

Property Amenities

Interior
Laundry room Utility Room
Fireplace Wood Burning Stove
Appliances Dishwasher, Dryer, Electric Oven, Electric Water Heater, Microwave, Refrigerator, Washer
Total Bedrooms: 3
Full Bathrooms: 2
Area & Lot
Lot Area 2.72 Acres
Living area 2,116 Sq.Ft.
MLS® ID 4402717
Year Built 2005
High School Smoky Mountain
Middle School Cullowhee Valley
Elementary School Cullowhee Valley
Architecture Styles Ranch
Type Residential
Status For Sale
Exterior
Stories 1
Air conditioning Heat Pump
Heat type Heat Pump
Water Source Well
Garage Space 2.0
Sewer Septic Installed
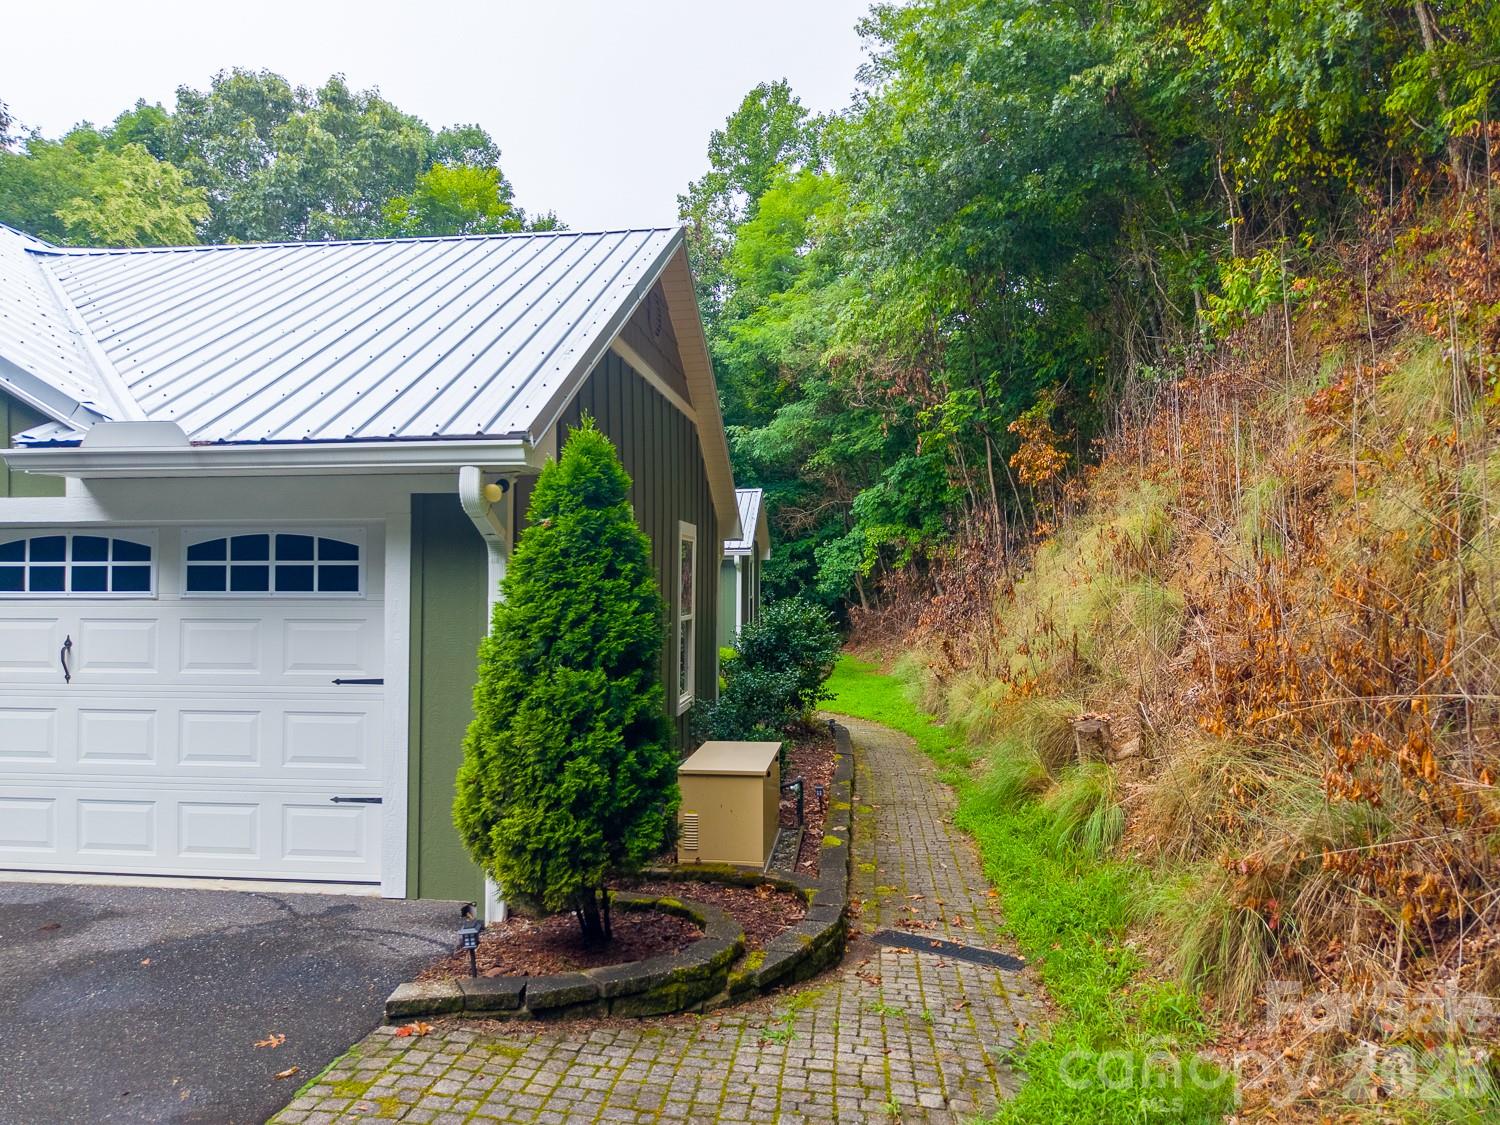
Parking Driveway, Garage Faces Side
Lot Features Private
Roof Metal
Finance
Sales Price $535,000
HOA Fees $1,200 yearly

360 Virtual Tour

Take a tour of this property
image

Schedule a Showing

I would love to show you this beautiful property. Please select your preferred date and time below. I will be in touch shortly to confirm your appointment.

Schedule a Showing

I would love to show you my beautiful property. Please select your preferred date and time below. I will be in touch shortly to confirm your appointment.
Thank you for your interest in 544 Stonehaven Drive, Cullowhee, NC 28723. We are reviewing your request and will be in touch shortly!

Mortgage Calculator

Estimate your monthly mortgage payment, including the principal and interest, property taxes, and HOA. Adjust the values to generate a more accurate rate.
All estimates are provided for informational purposes only. Actual amounts may vary.
$0,000 Your Payment 20 15 65
$0,000 Your Payment

Work With Us

Our strong work ethic and negotiating skills will ensure you have a positive buying/selling experience. Contact Us today to discuss all your real estate needs!