Leave a Message

Thank you for your message. We will be in touch with you shortly.

132 Ridgeway St
132 Ridgeway St
132 Ridgeway St
132 Ridgeway St
132 Ridgeway St
132 Ridgeway St
132 Ridgeway St
132 Ridgeway St
132 Ridgeway St
132 Ridgeway St
132 Ridgeway St
132 Ridgeway St
132 Ridgeway St
132 Ridgeway St
132 Ridgeway St
132 Ridgeway St
132 Ridgeway St
132 Ridgeway St
132 Ridgeway St
132 Ridgeway St
132 Ridgeway St
132 Ridgeway St
132 Ridgeway St
132 Ridgeway St
132 Ridgeway St
132 Ridgeway St
132 Ridgeway St
132 Ridgeway St
132 Ridgeway St
132 Ridgeway St
132 Ridgeway St
132 Ridgeway St
132 Ridgeway St
132 Ridgeway St
VIEW PHOTOS
Courtesy of Keller Williams Great Smokies - Sylva
$451,000

132 Ridgeway St

3 Beds 2 Baths 1,765 Sq.Ft. 0.48 Acres

Description

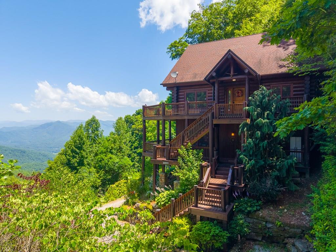
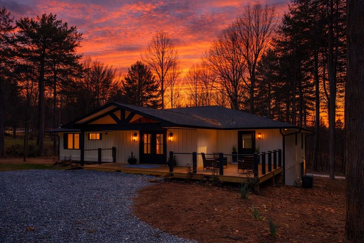
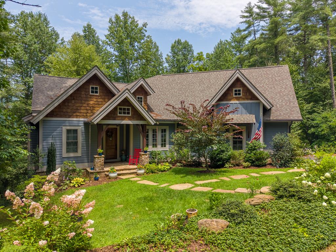
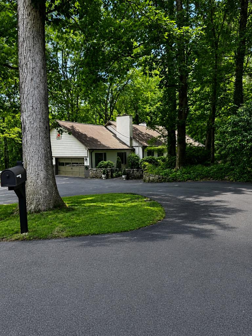
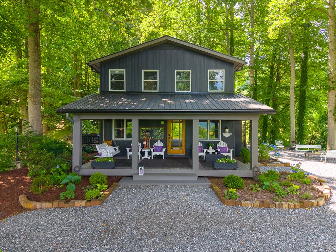
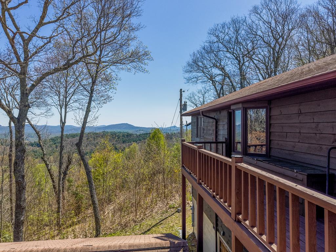
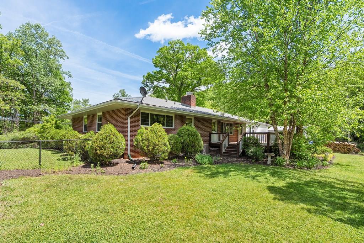
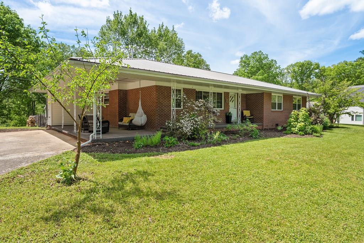
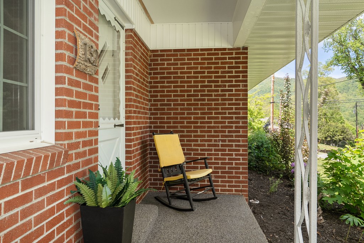
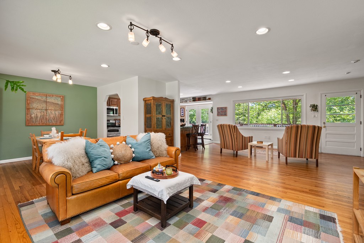
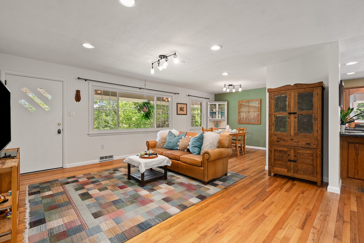
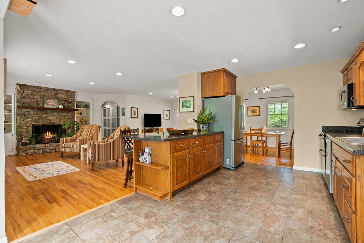
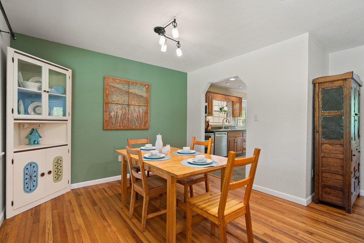
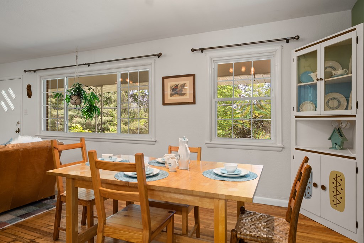
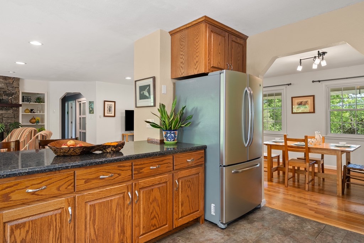
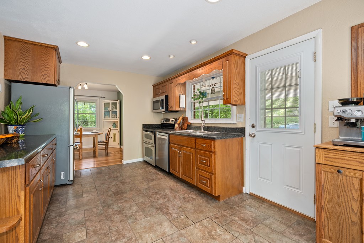
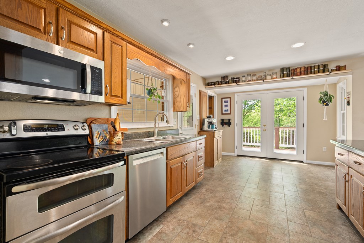
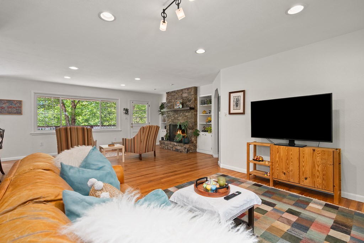
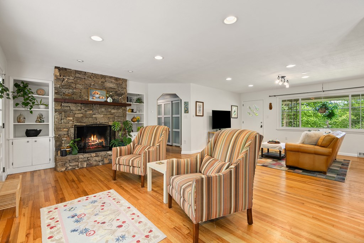
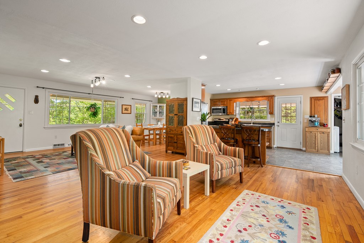
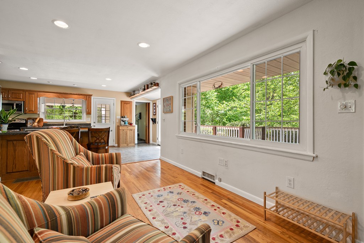
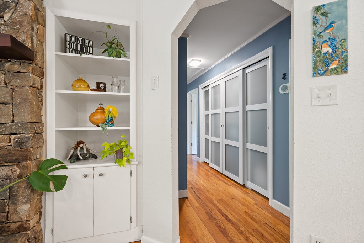
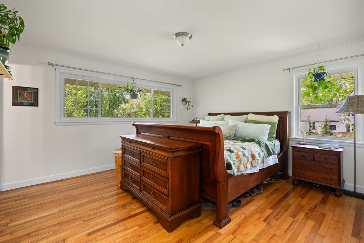
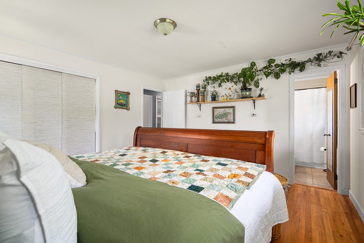
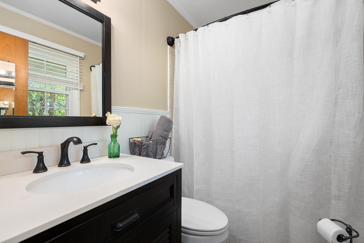
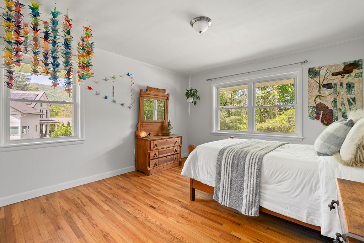
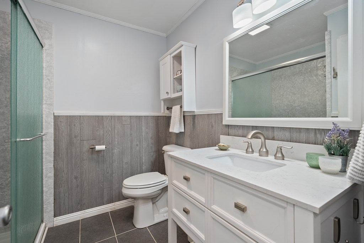
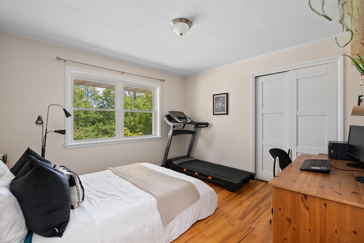
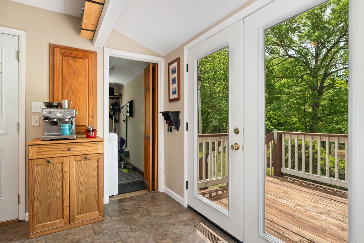
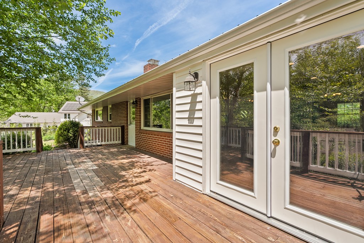
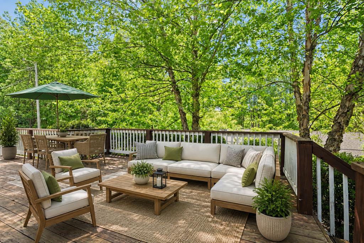
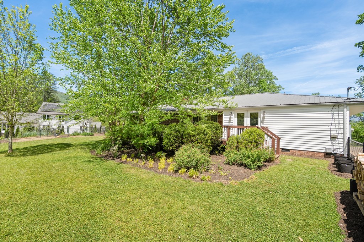
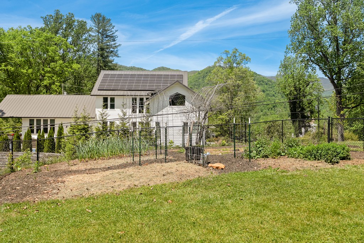
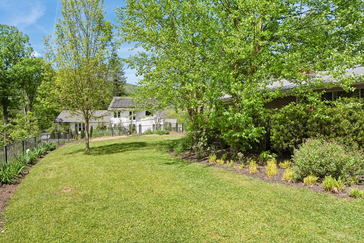
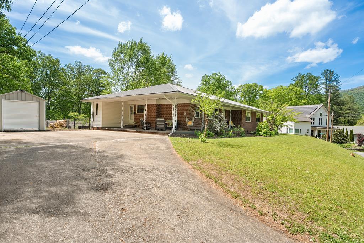
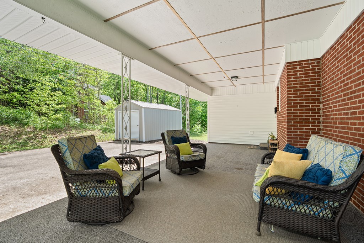
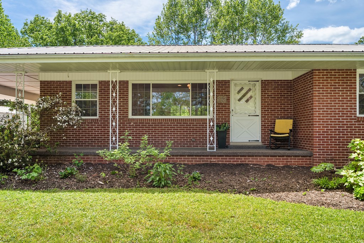
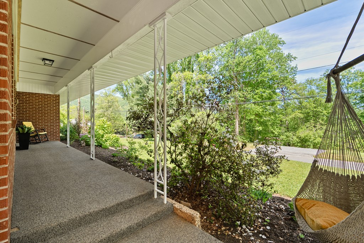
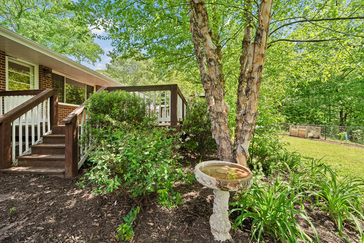
Must-see in Sylva. Homes on this street rarely come available, especially with this level of walkability to downtown. This 3BR/2BA one-level brick rancher sits on a level .5-acre lot, offering usable in-town yard space that's hard to find. Inside, you'll find an easy, open floor plan filled with natural light and hardwood floors throughout. The primary suite includes a private ensuite bath, designed for everyday comfort and convenience. Out back is where this home really sets itself apart. The garden has a relaxed, boho organic feel that immediately feels calming and grounded. The deck flows right into the yard, creating a space that invites you to slow down and stay awhile. Morning coffee, evenings with friends, or quiet time in the garden this is a space that feels good to be in. One-level living, a level yard, and a prime in-town location paired with a peaceful, intentional outdoor setting this is a rare find in Sylva.

Share Property

Location

132 Ridgeway St, Sylva, NC 28779

Status

Sold

Date Sold

June 8, 2026
Stefanie Conley

Stefanie Conley

TITLE

Realtor

Property Amenities

Interior
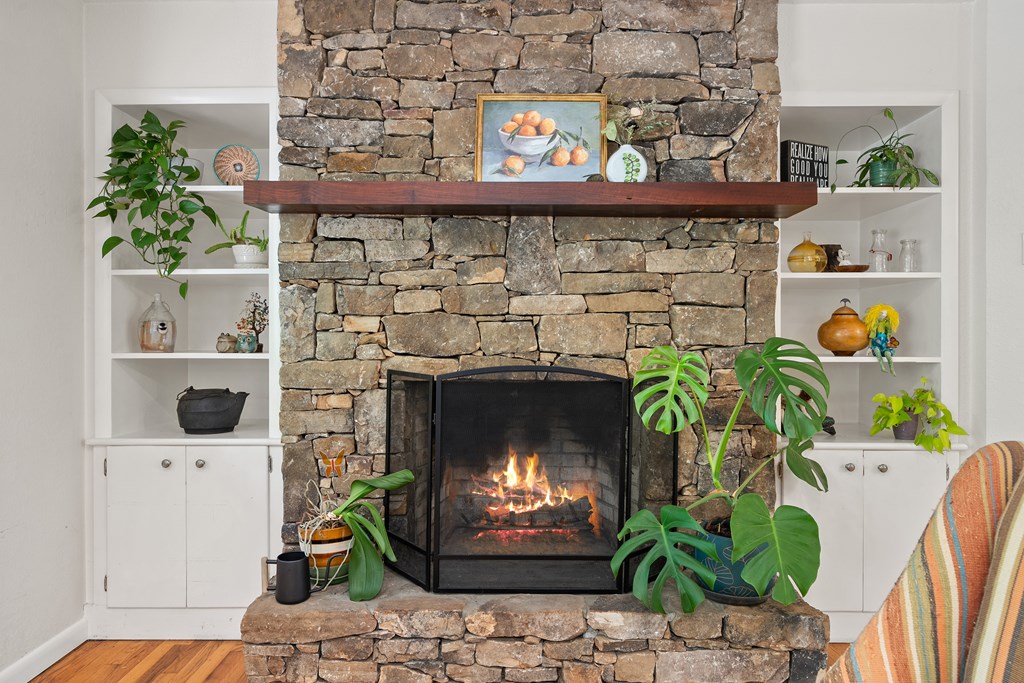
Fireplace Wood Burning, Stone
Appliances Electric Water Heater, Dishwasher, Microwave, Electric Oven/Range, Refrigerator, Washer, Dryer
Flooring Hardwood, Ceramic Tile
Total Bedrooms: 3
Full Bathrooms: 2
Other Interior Features Main Level Living, Primary w/Ensuite, Open Floorplan
Area & Lot
Total area 1,765 Sq.Ft.
Lot Area 0.48 Acres
Living area 1,765 Sq.Ft.
MLS® ID 26047091
Year Built 1962
View Description View Year Round
Architecture Styles Ranch/Single
Type Residential
Status Sold
Exterior
Air conditioning Heat Pump
Heat type Heat Pump
Water Source Public
Sewer TWSA
Parking No Garage, None-Carport, Paved Driveway
Lot Features Level, Within City Limits, City Lot
Roof Metal
Utilities Cell Service Available
Finance
Sales Price $451,000
Real Estate Tax $3,075 yearly

360 Virtual Tour

Take a tour of this property

Work With Us

Our strong work ethic and negotiating skills will ensure you have a positive buying/selling experience. Contact Us today to discuss all your real estate needs!